Built
Architecture · Zürich
Atelier North is a nine-person practice that takes on four projects a year — houses, small public buildings, and the occasional stubborn renovation. We believe a building should still make sense in eighty years, which changes every decision before it.
Projects
A short list, deliberately. Filter by where each project stands.
Approach
Every project starts with a day on the site in silence — morning light, wind, the neighbour's roofline, where the water goes. The building that follows is an answer to what was already there, not an object placed on top of it.
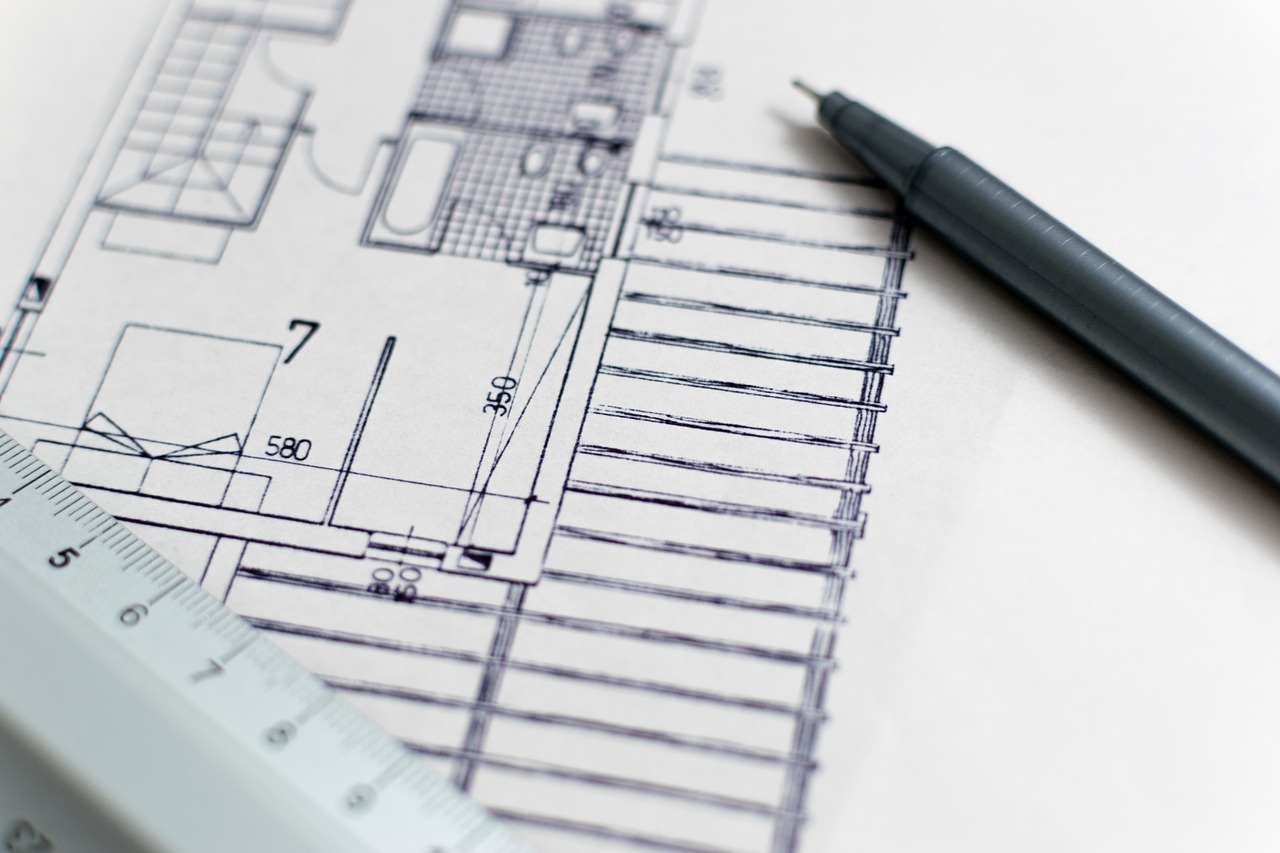
We draw by hand first, model everything at 1:50, and change our minds early instead of expensively. Clients describe the process as slower at the start and faster everywhere after.
The practice
A building should age, not date.
The practice
The studio is a former workshop with north light and a model table that seats everyone. Partners draw; nobody only manages. We work with a small circle of engineers and craftsmen we've built with for a decade — the same carpenter has made every staircase since 2016.
We say no to projects that need us to be a different office. It keeps the work honest and the table calm.
Clients
They spent the first meeting asking how we drink our coffee in the morning — turned out to be about where the kitchen window went. We understood the fee after that.
Three practices pitched us renderings. Atelier North brought a cardboard model and a question. The question was better.
Two years in, the house keeps revealing small decisions we didn't notice at handover. It was all on the drawings, apparently. It usually is, they said.
Start
An hour at the long table with your site plans, your budget and your doubts. We'll tell you honestly whether the project fits the practice — and recommend colleagues if it doesn't.
Visitors pick a date and time here, then leave their details.
The studio
Ground floor, the door with the brass number. The model table is visible from the street; the models are better in person.